
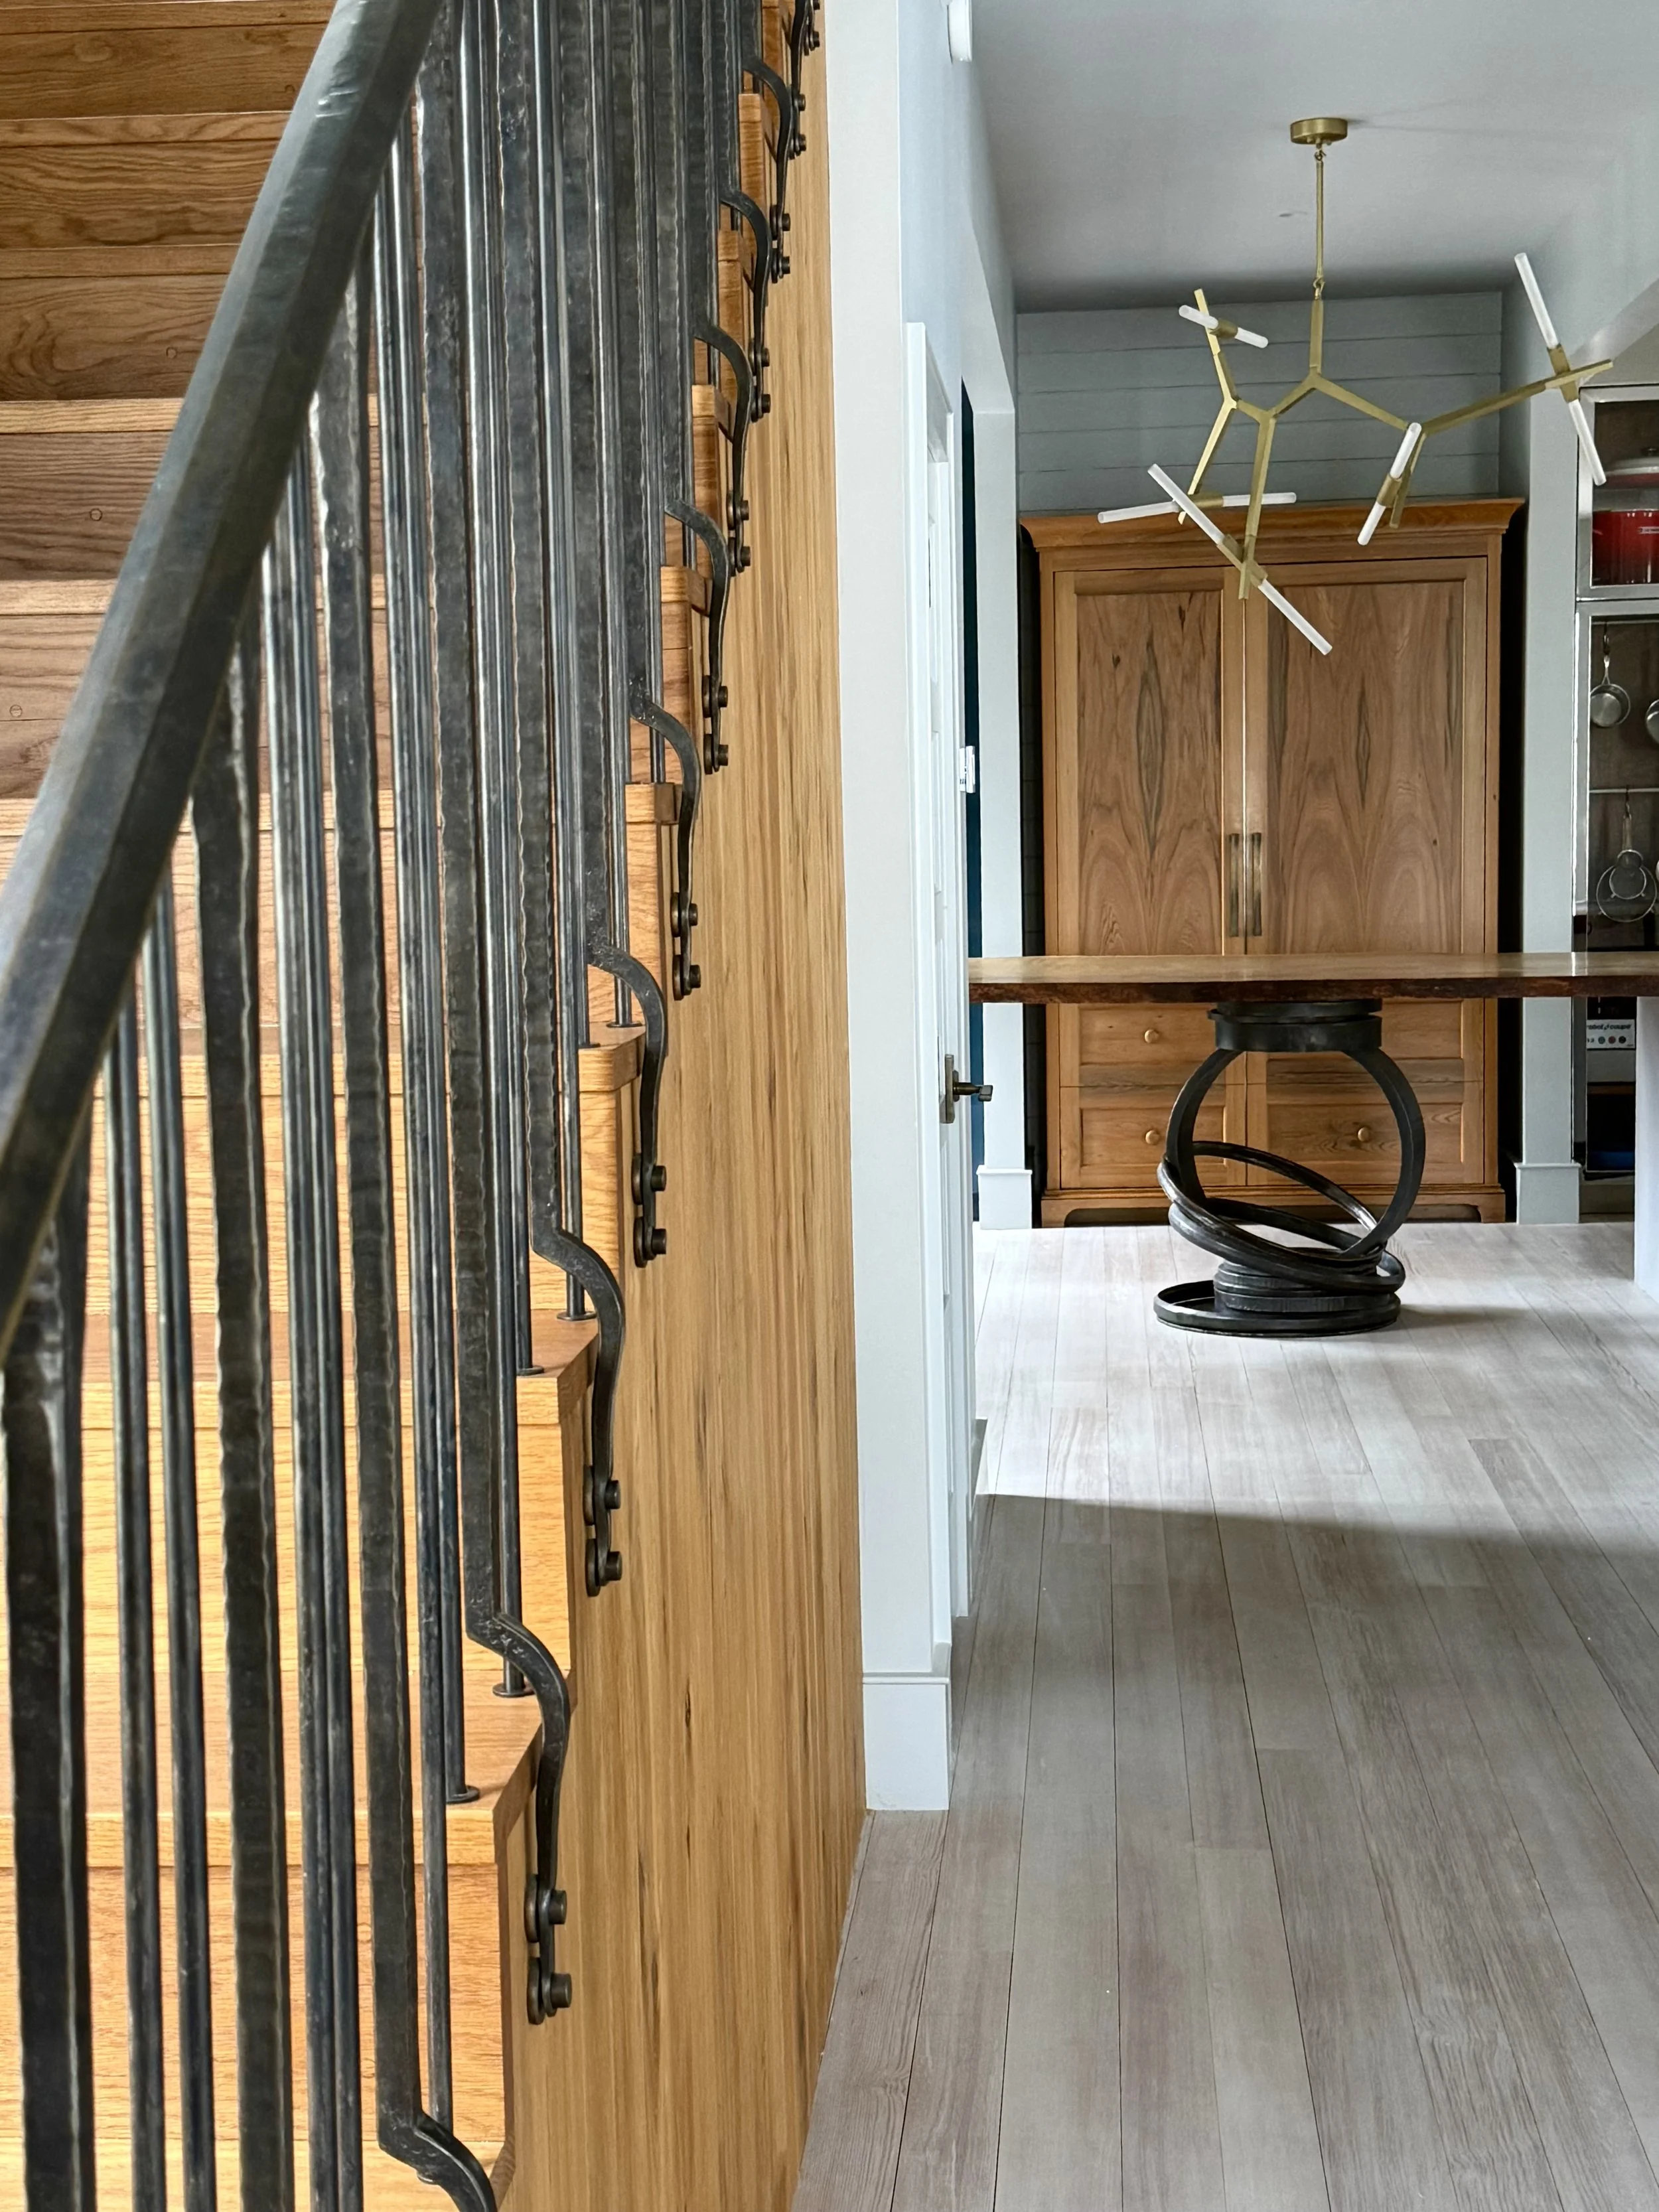
Tucked along St. Michael's Alley, one of Charleston's most charming and quietly exclusive historic streets, this early 20th-century townhome underwent a thoughtful transformation that seamlessly blended historic character with contemporary living. Originally built in 1913, the home presented a unique opportunity to preserve its architectural integrity while introducing modern functionality, refined materials, and custom-crafted details throughout.
RTID collaborated closely with contractor Mike Besta, Mike Besta Renovation and Restoration LLC, to bring several key elements to life, including the main staircase railing, a custom railing leading to the upper-level finished attic space, and a sculptural forged table base supporting a substantial white oak slab in the kitchen. Along the way, the project became one of those rare collaborations where creative problem-solving, craftsmanship, and trust aligned from start to finish.
The success of this renovation ultimately led to future work together, including a remarkable coastal residence that we'll link to below. Before diving into the details of the metalwork, we sat down with Mike to discuss the challenges, discoveries, and design moments that made this Charleston home one of his favorite projects.
The Staircase: Solving Problems Through Design
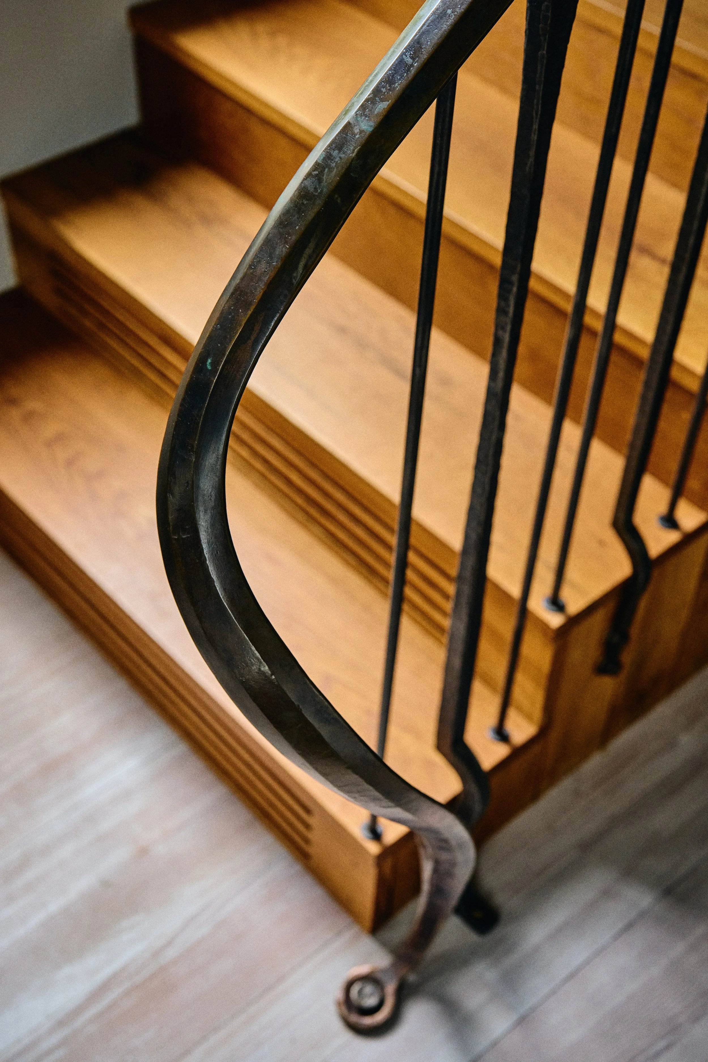
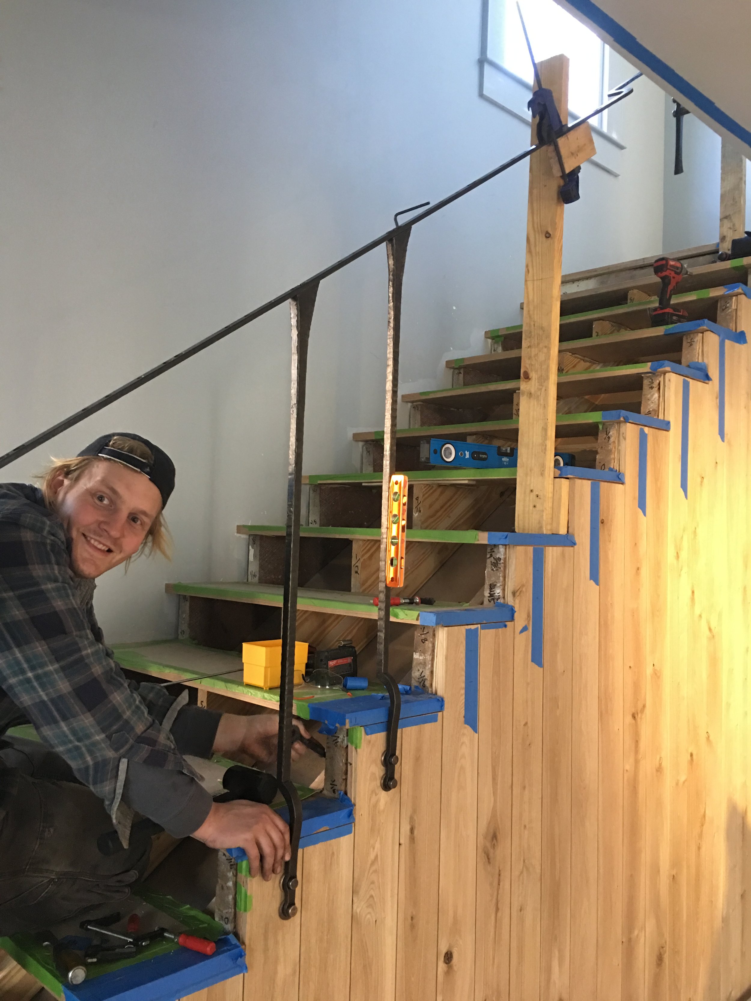
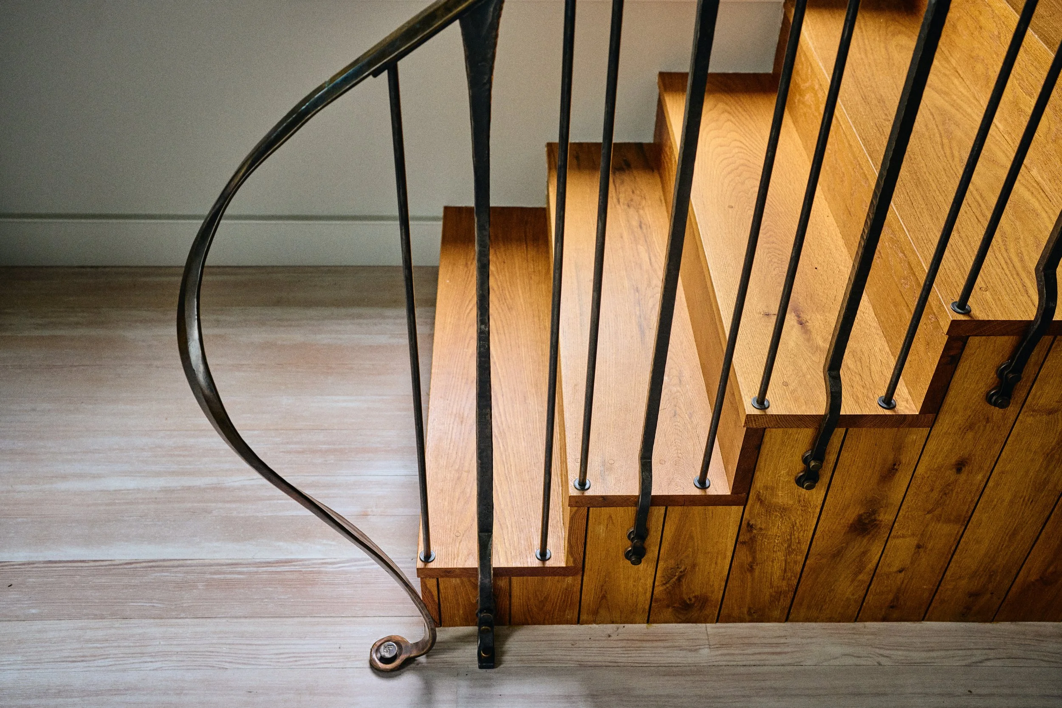
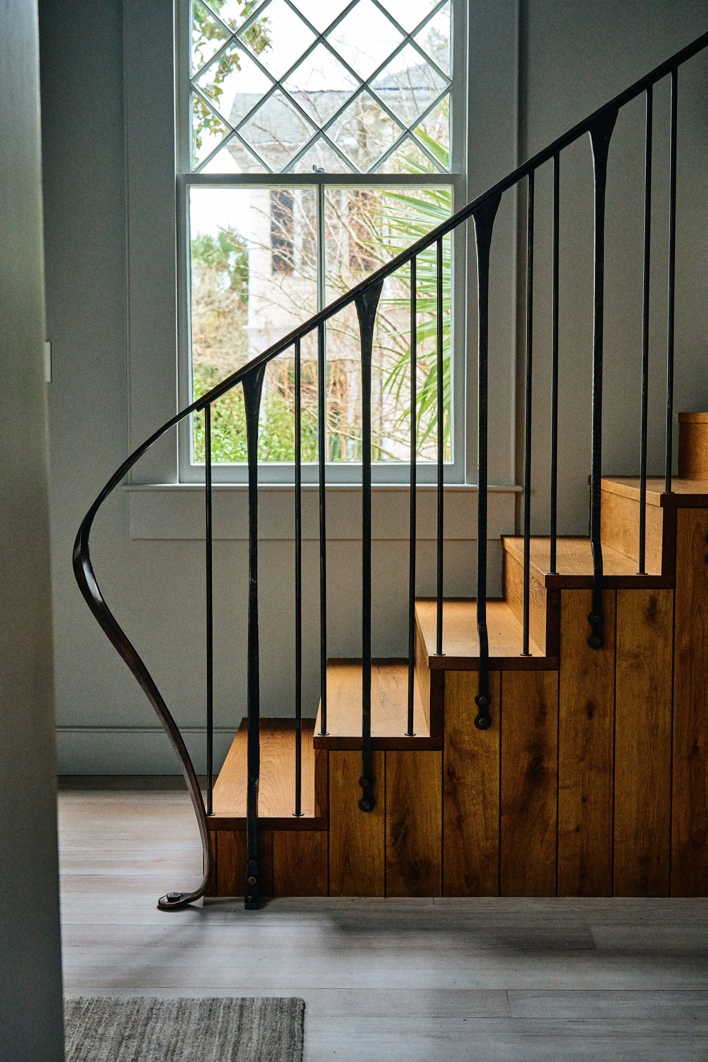
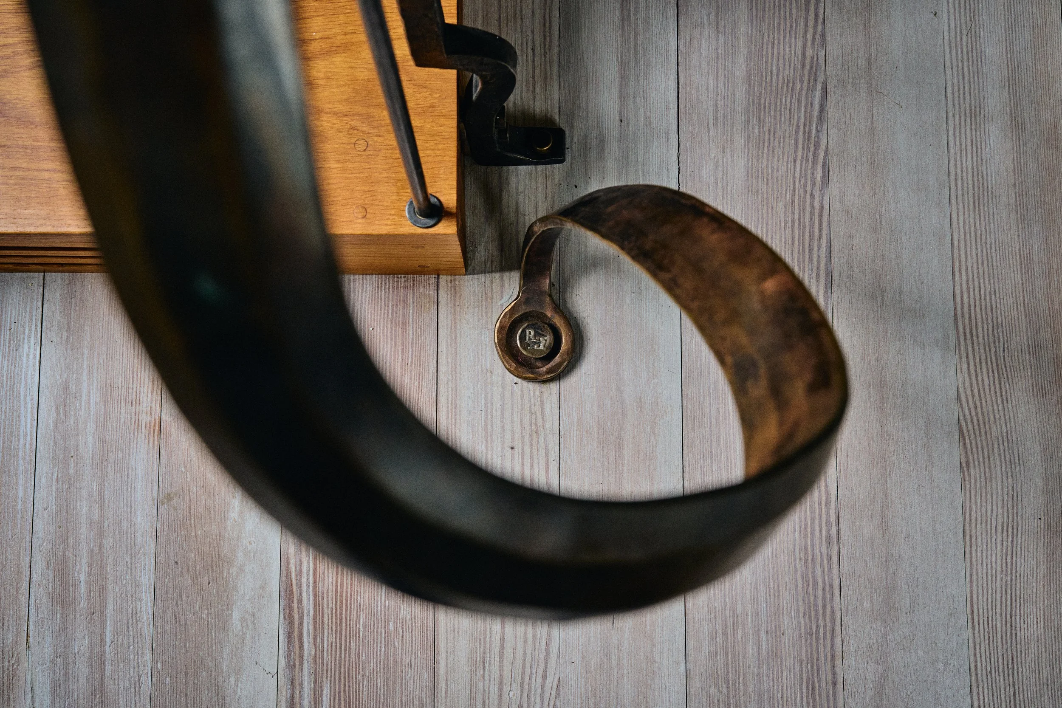
One of the contractor’s favorite elements of the project was the staircase, where craftsmanship and problem-solving went hand in hand. The design centered around a white oak "waterfall" feature, with 45-degree vertical drops extending seamlessly to the floor. Achieving the clean, contemporary aesthetic required every line to align precisely throughout the assembly.
A particularly challenging aspect involved an existing air return for the first floor. Located alongside the stair, the original return grille measured roughly 24 inches wide by 18 inches high and threatened to interrupt the clean visual language of the space.
"You wouldn't know what it was. Nobody knows it's there."
Rather than relying on a traditional grille, the team transformed the underside of the staircase into a concealed plenum, allowing air to pass through while maintaining the integrity of the design. A subtle pattern integrated into the stair risers disguises the return entirely.
Updating a Historic Home
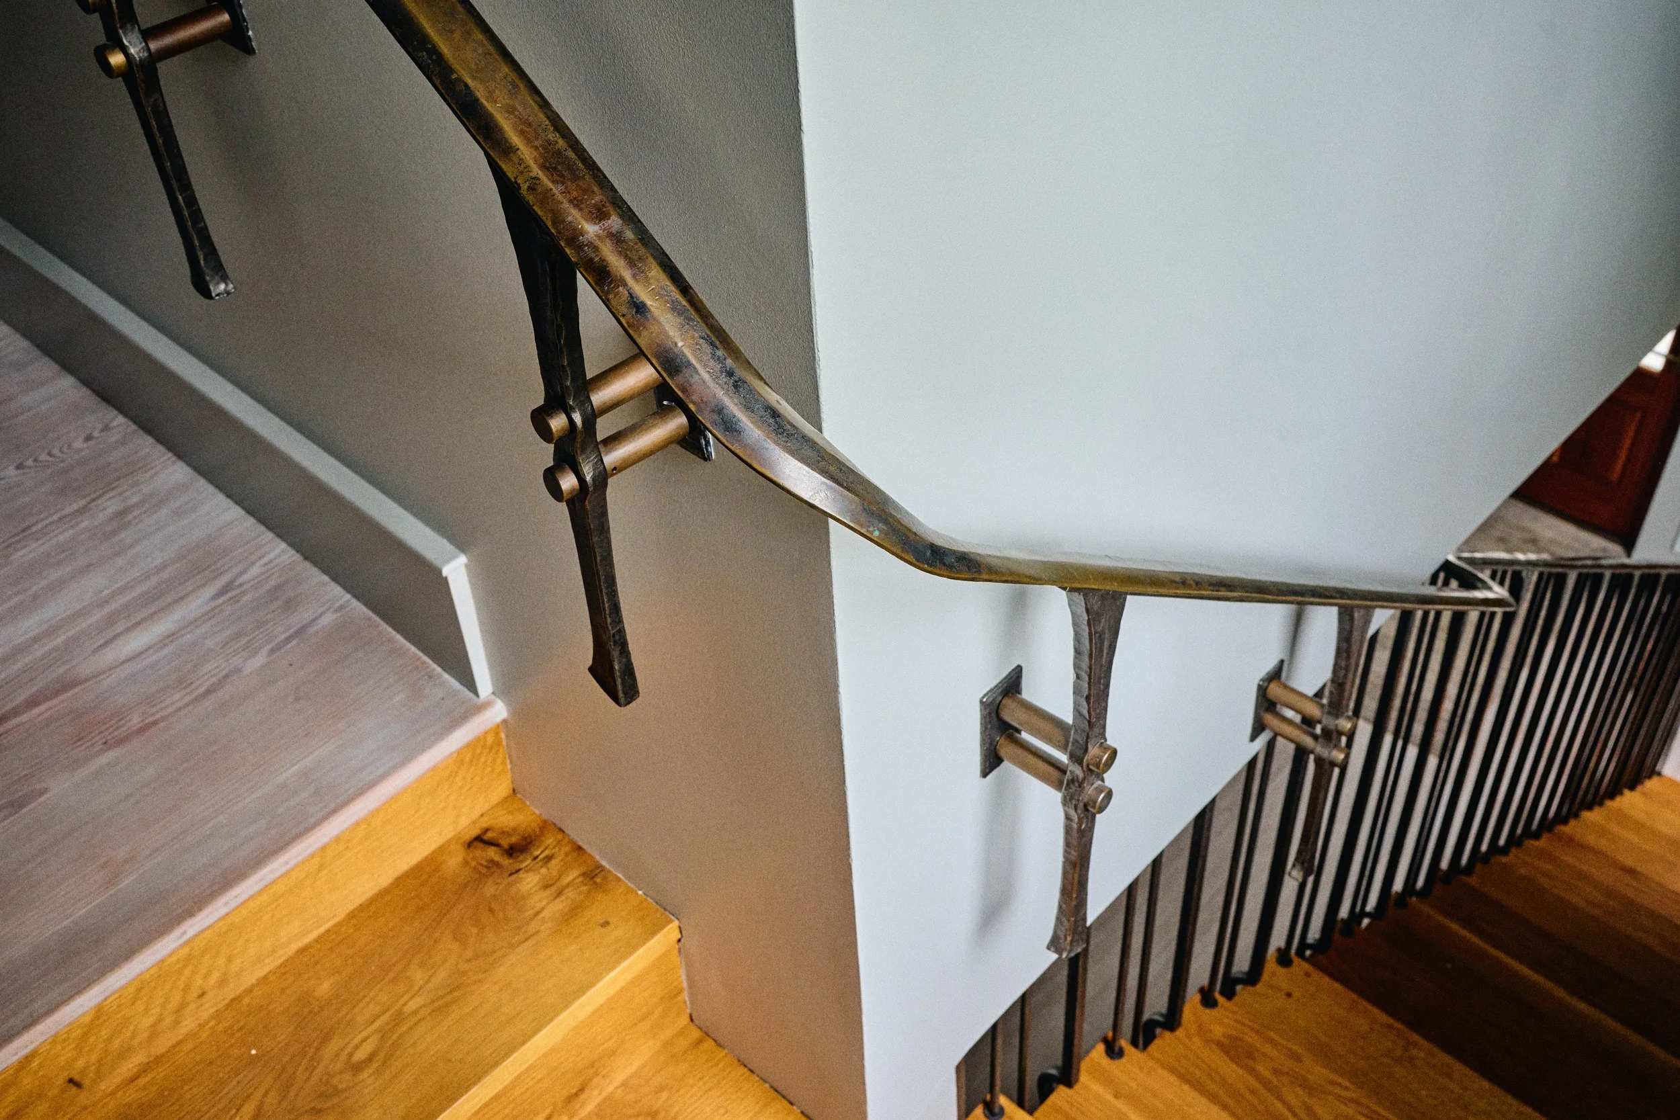
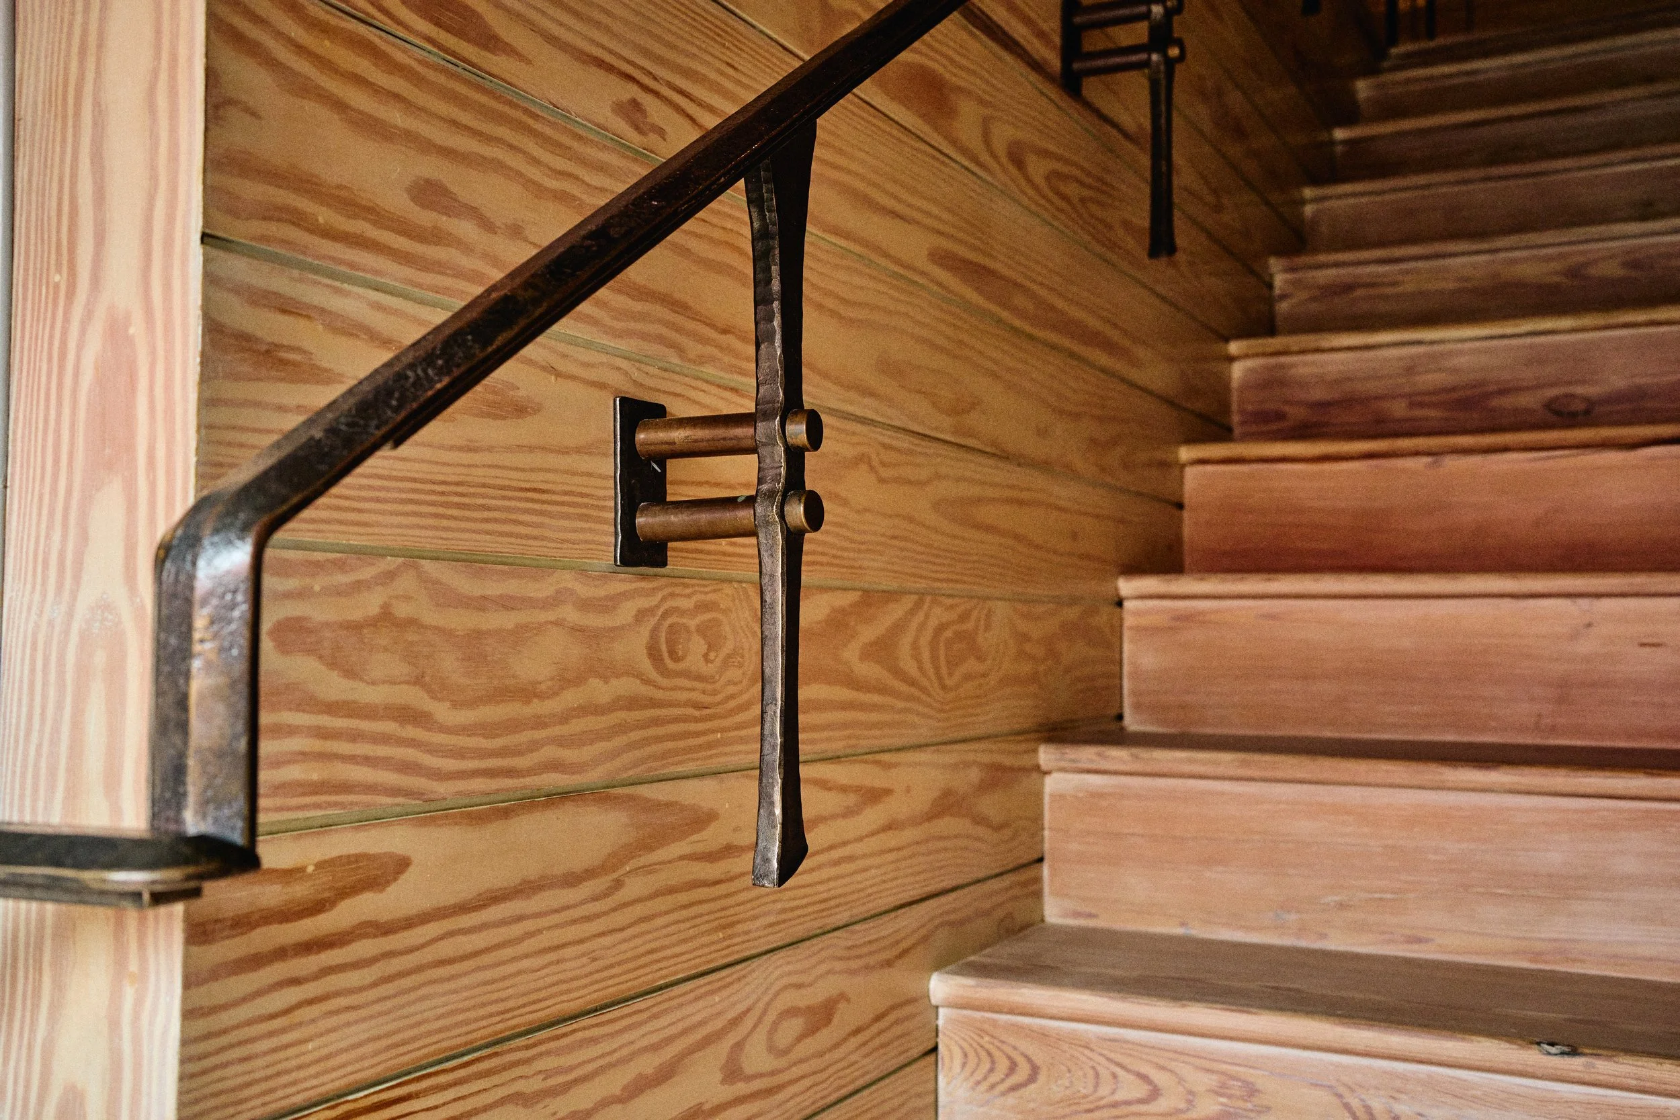
The project also required balancing contemporary design with the realities of a historic structure. The existing staircase and handrail configuration did not meet modern residential code requirements, necessitating thoughtful modifications.
The contractor was particularly proud of how the team introduced a continuous handrail and reconfigured the stair landing while preserving the character of the home.
"It was interesting to be able to modify a historic staircase, add a landing, and move the handrail to meet code while still accomplishing those design goals."
The Kitchen Table Base
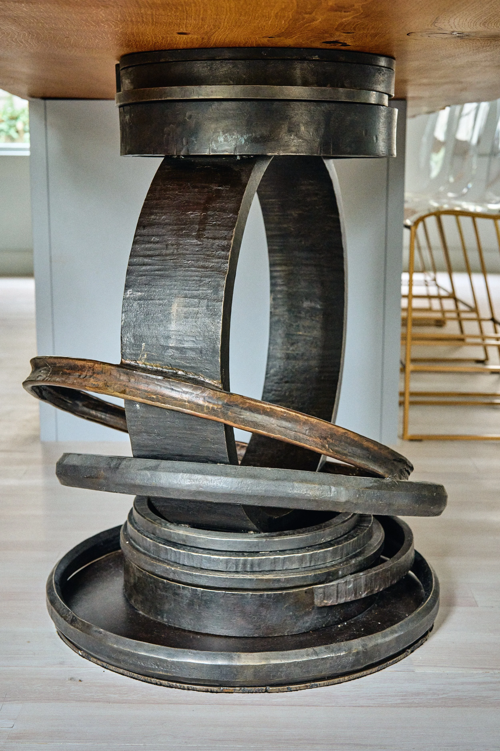
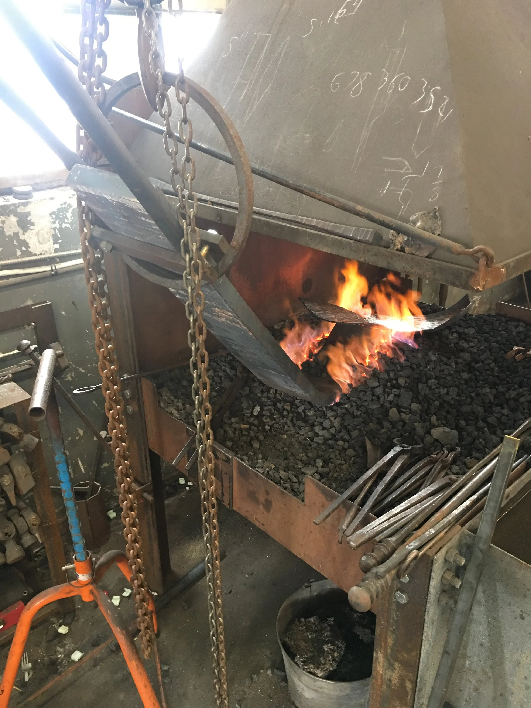
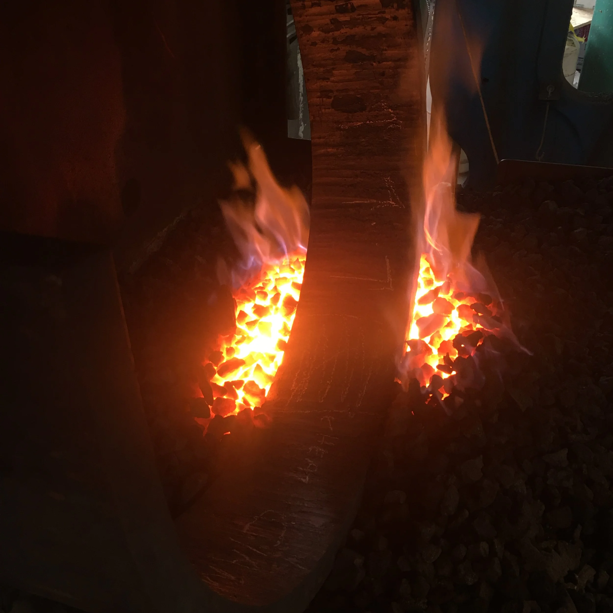
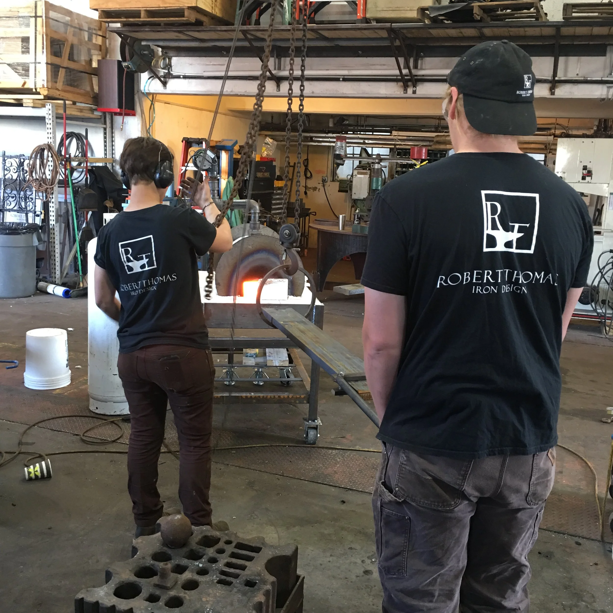
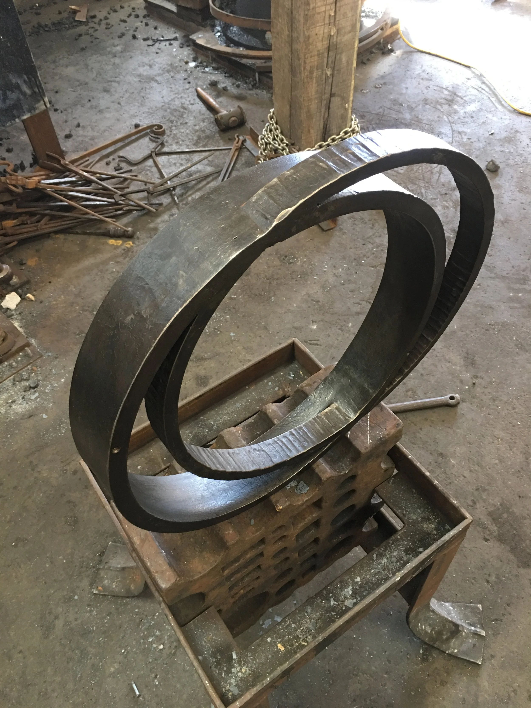
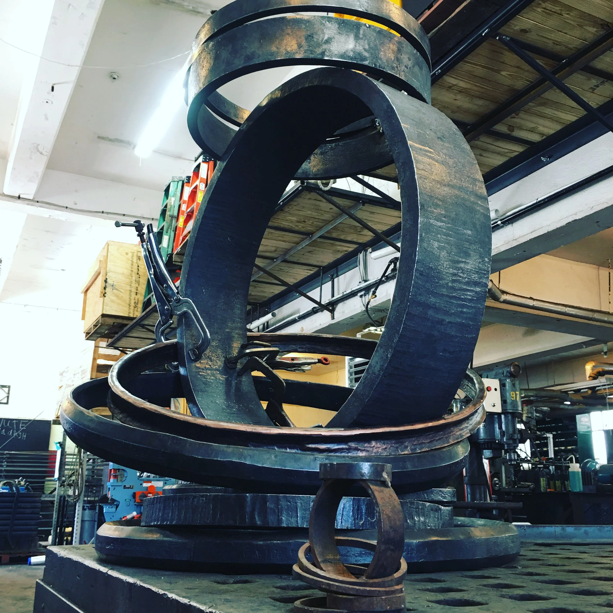
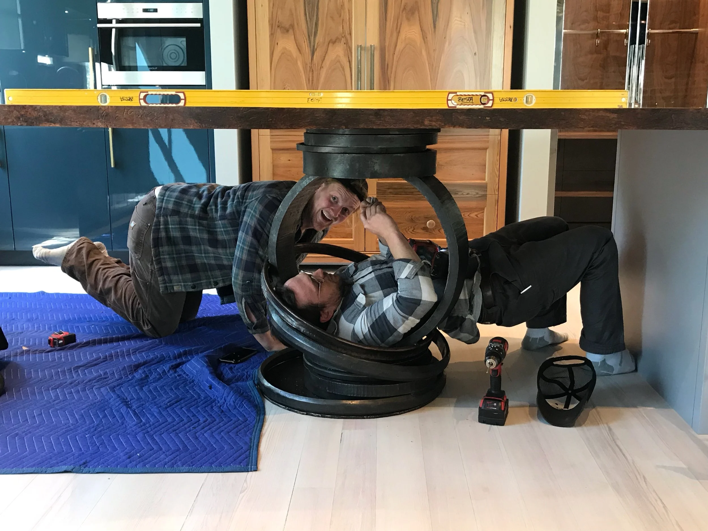
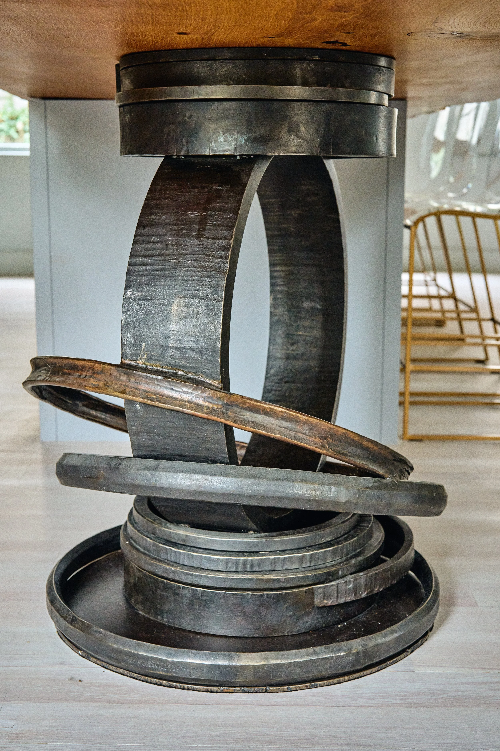
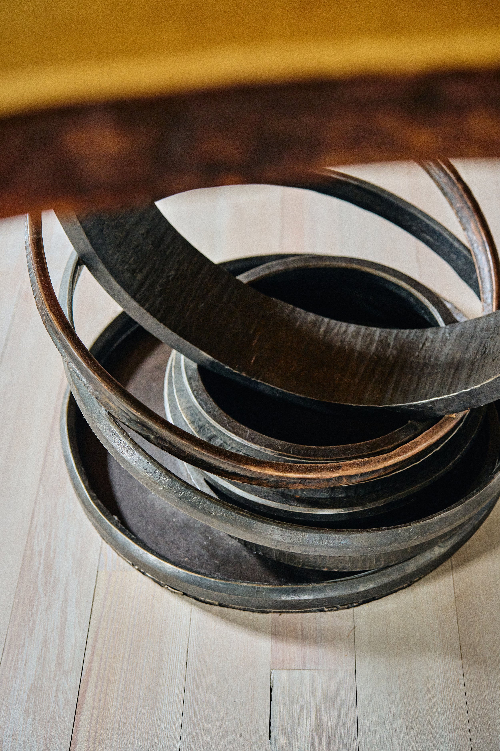
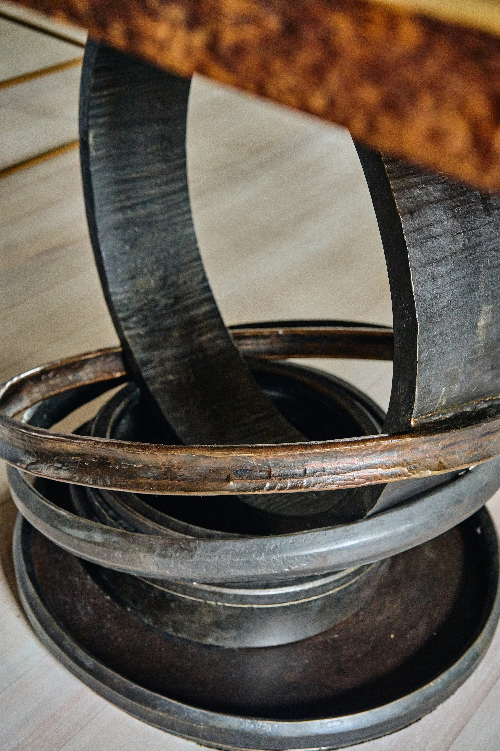
Another standout collaboration was the custom table base supporting a substantial white oak slab in the kitchen. Because of the weight of the slab, and the realities of a historic 1913 home that had experienced foundation settlement, the base required additional structural consideration.
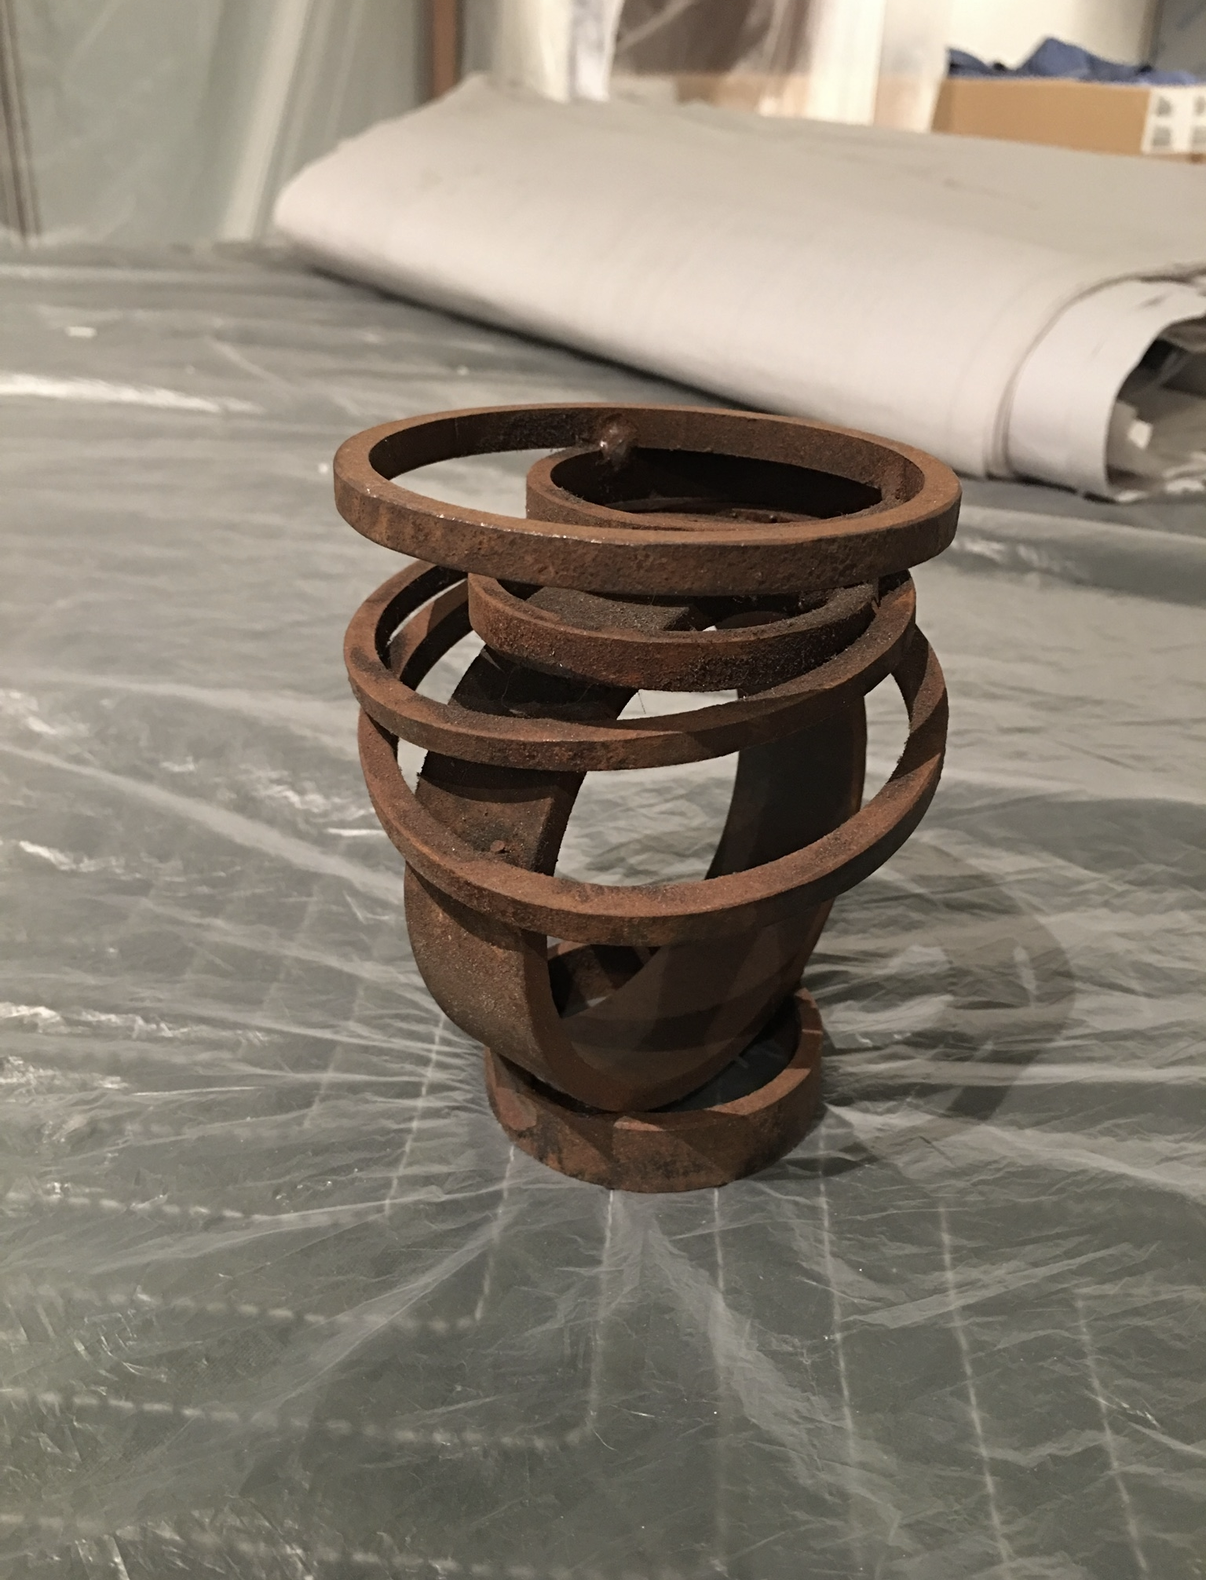
Mike recalls discussing the design with Robert Thomas, who proposed a forged ring-base concept he had been refining for years.
"Robert said, 'I've been messing with this ring design for a long time, let's go for it.'"
Positioned at eye level upon entering the space, the finished table has become one of the contractor’s favorite features in the home.
A Custom Rail for the Loft
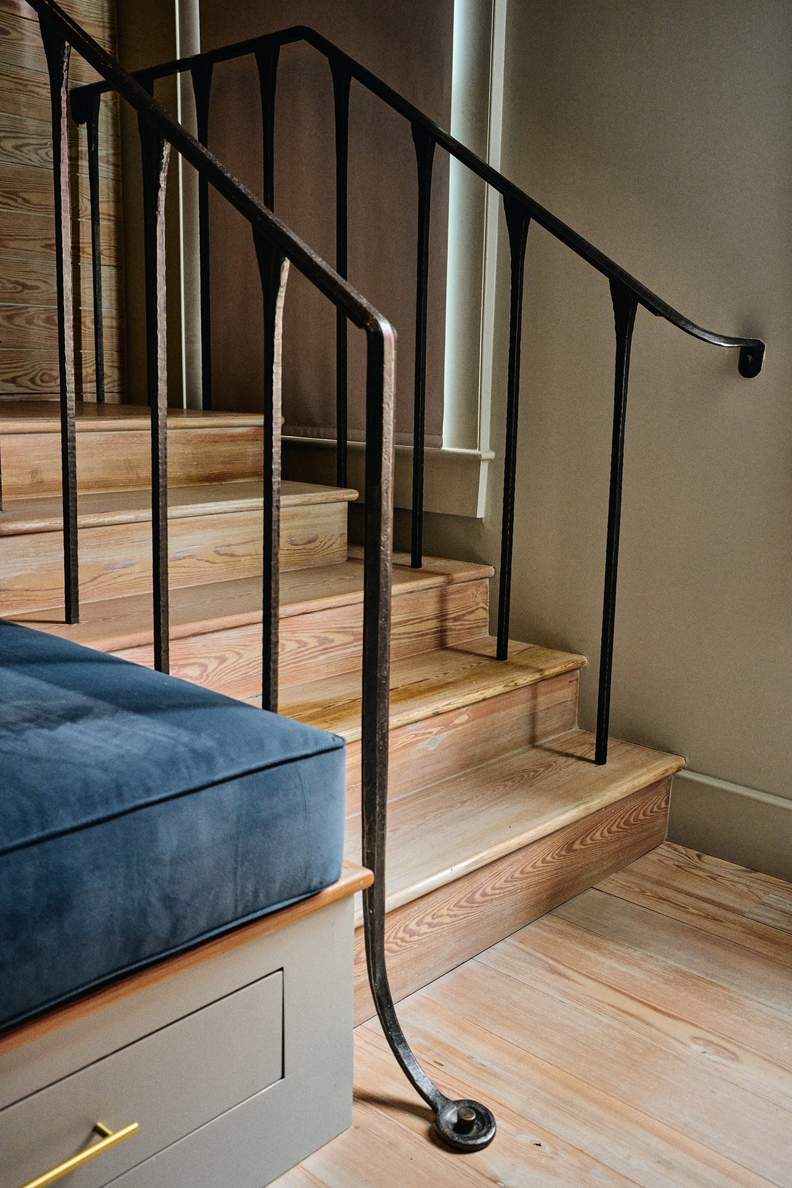
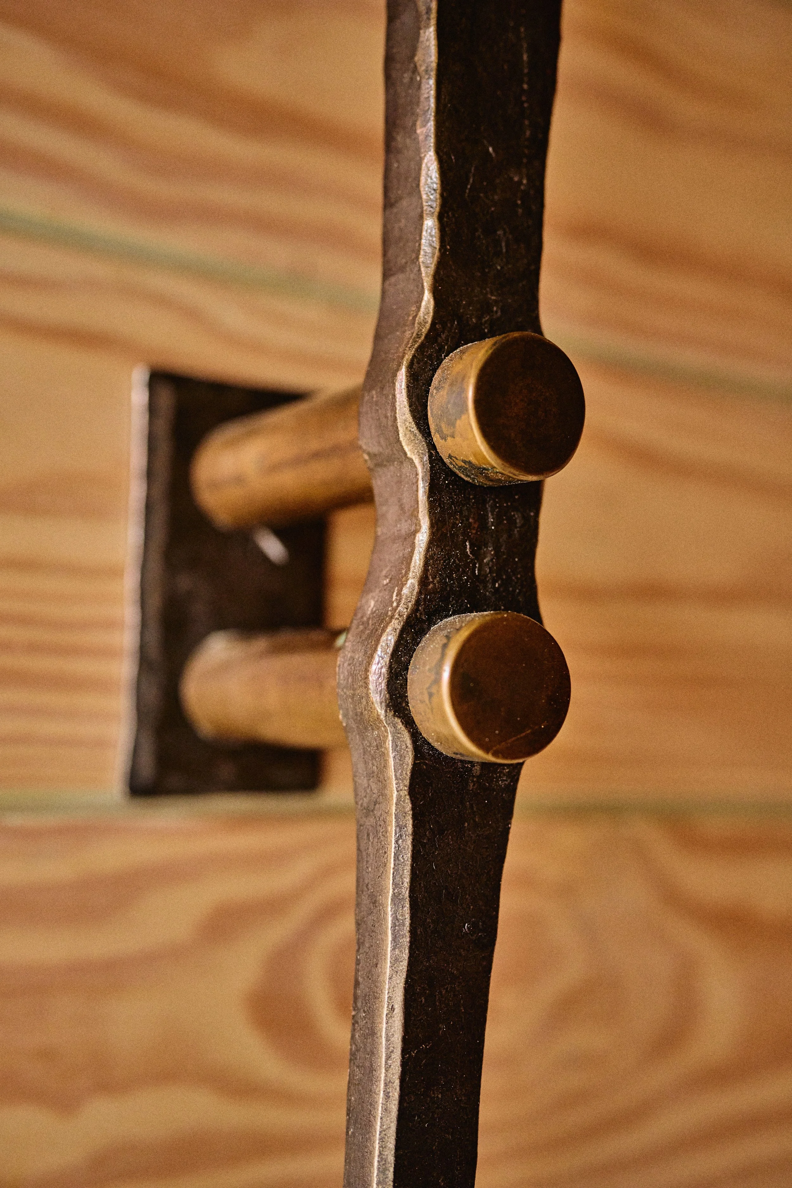
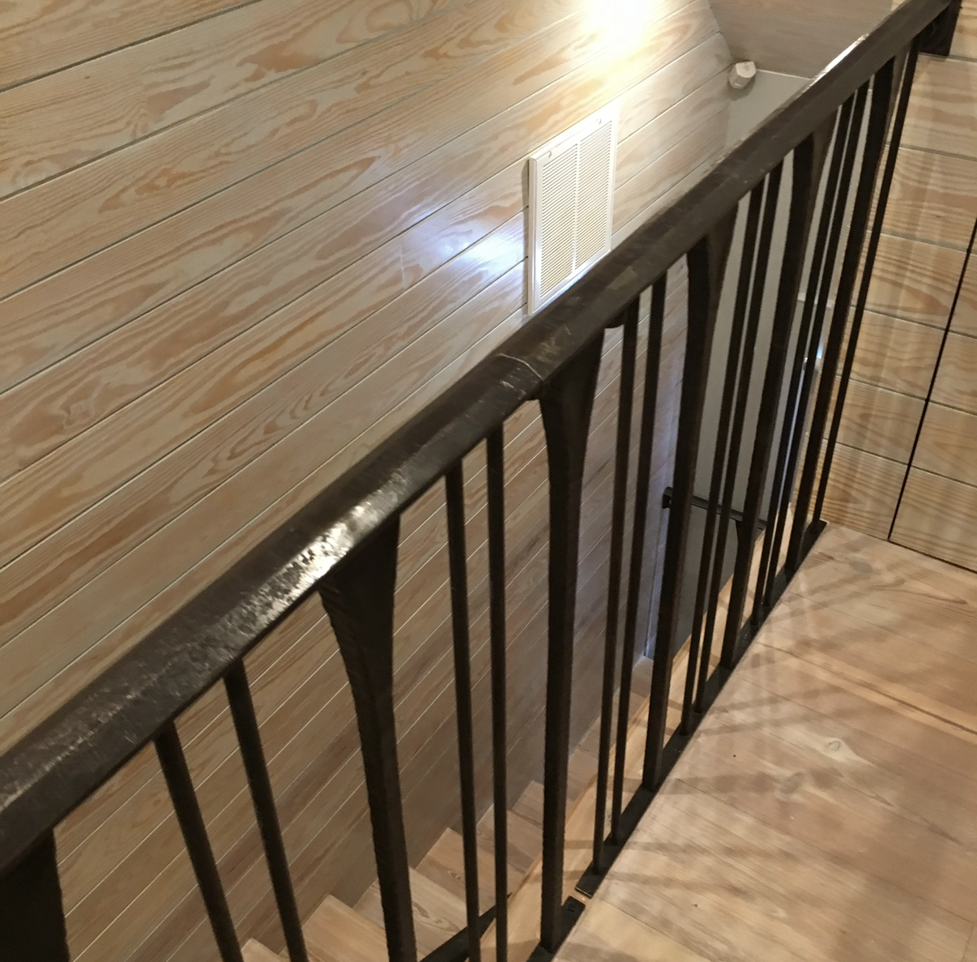
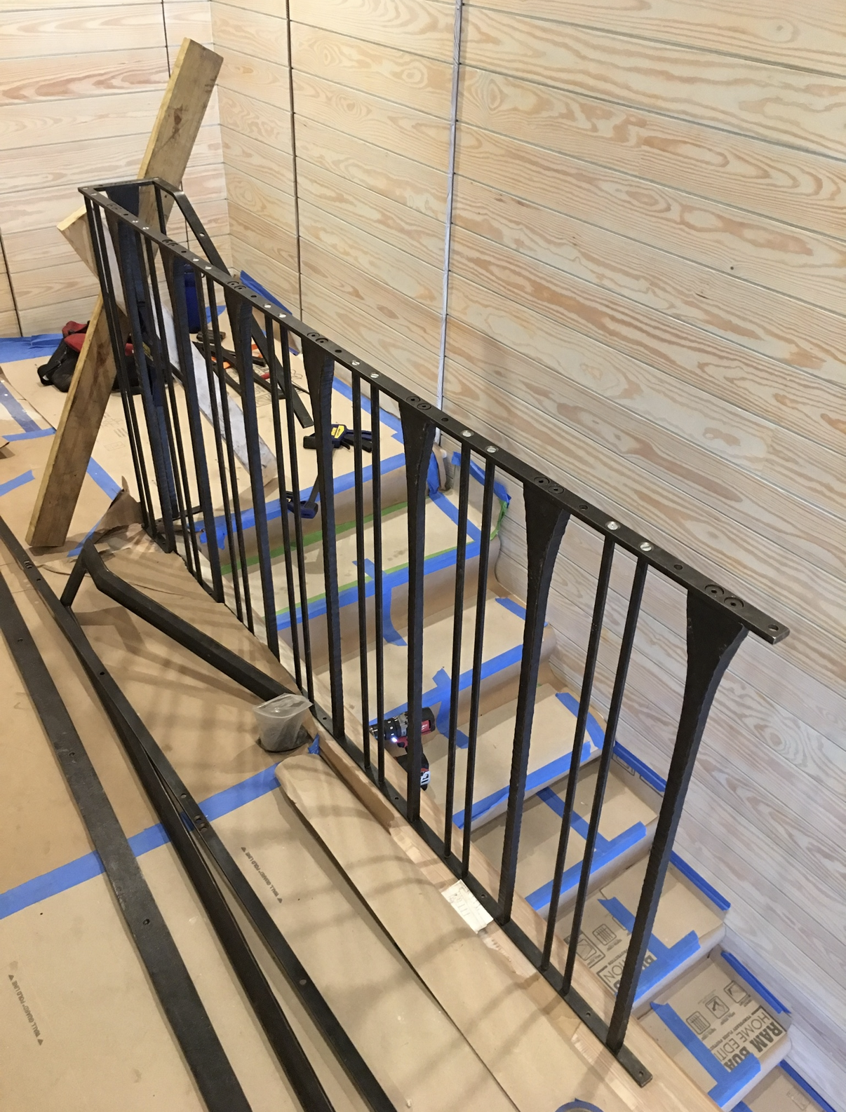
One of the final additions to the project was the railing leading to the attic loft space. Designed with removable acorn-nut connections, a section of the rail can be detached when needed, allowing large furniture pieces to be moved into the upper level without compromising the finished design.
Pedestrian Gate
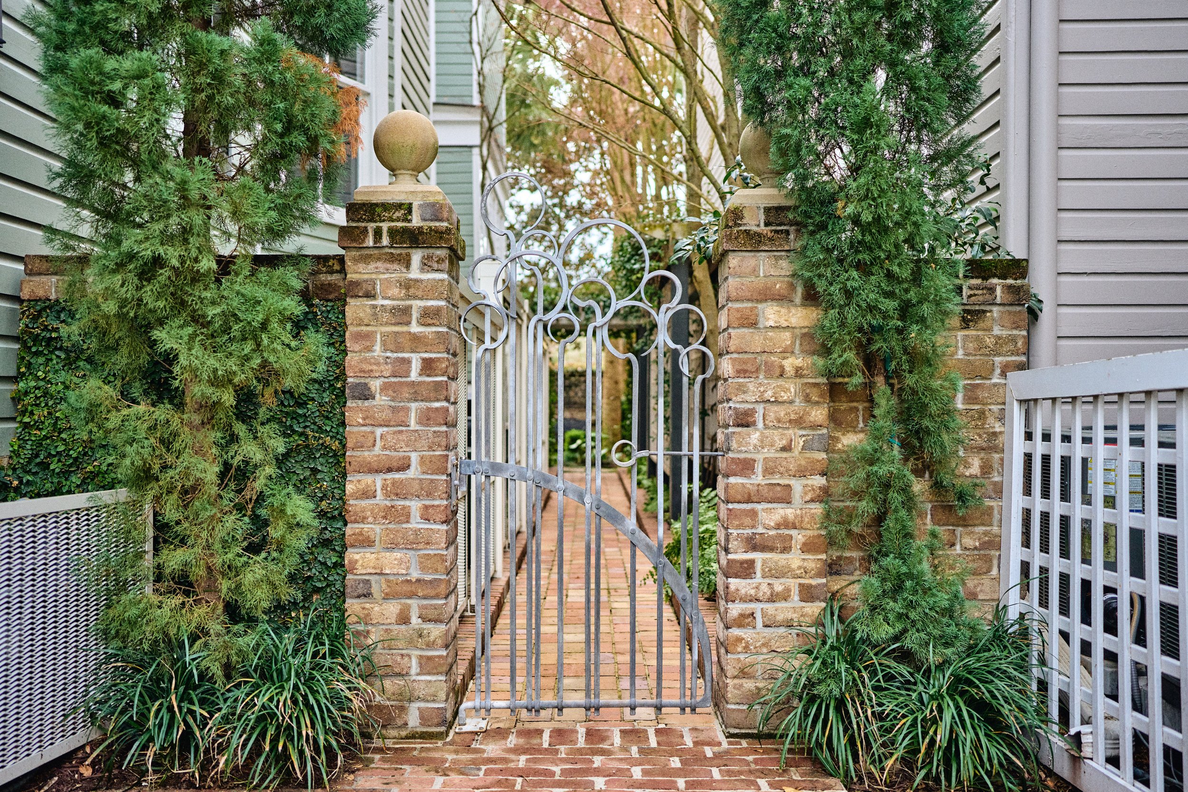
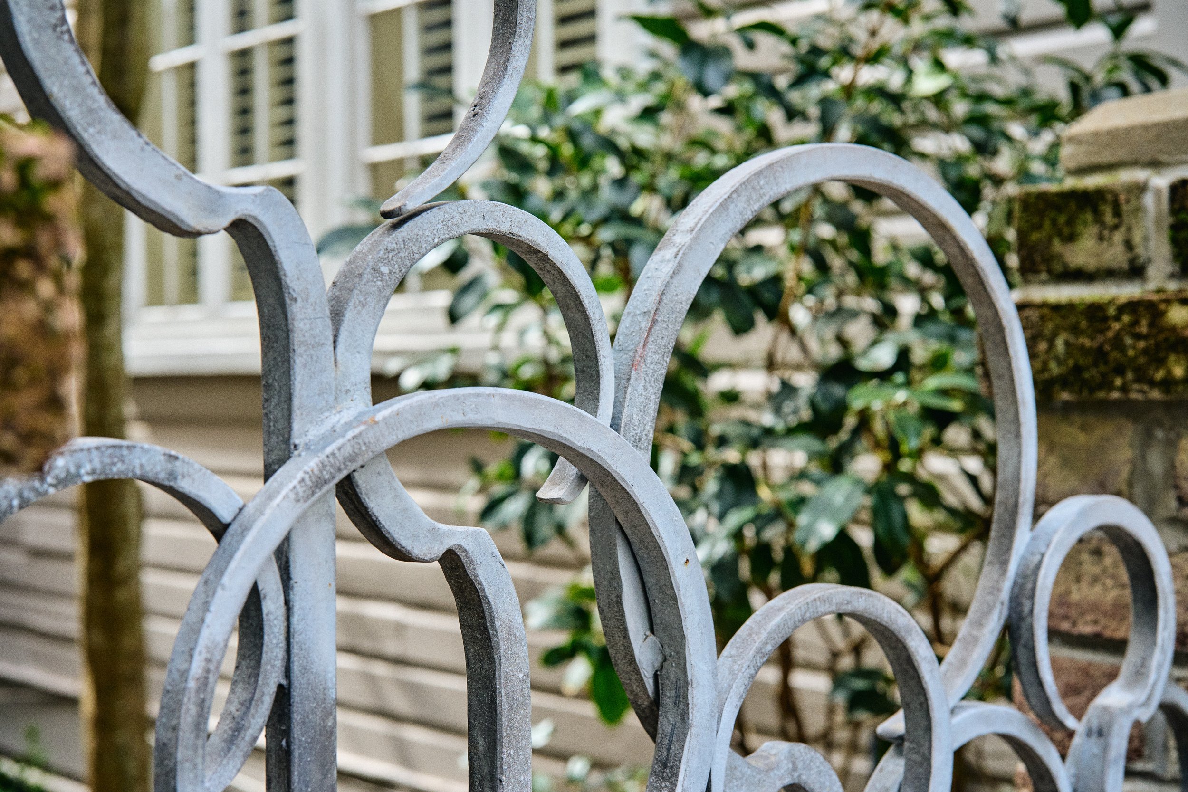
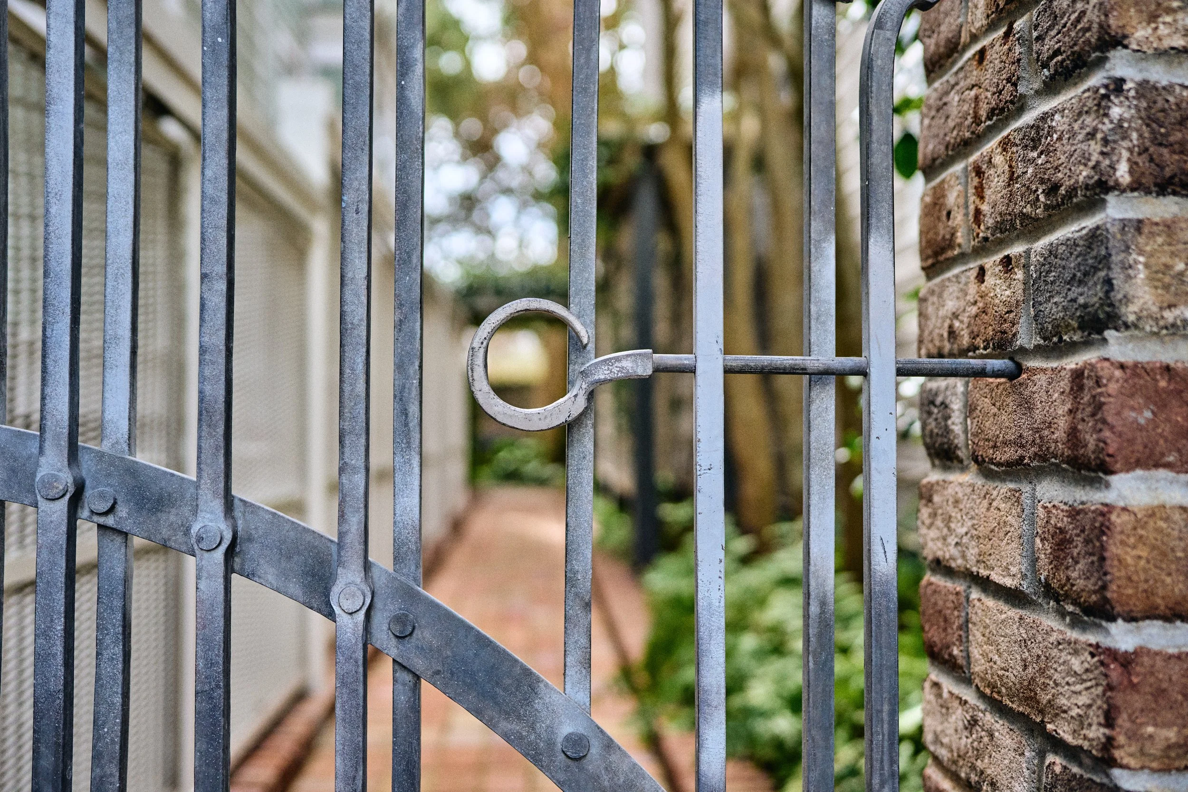
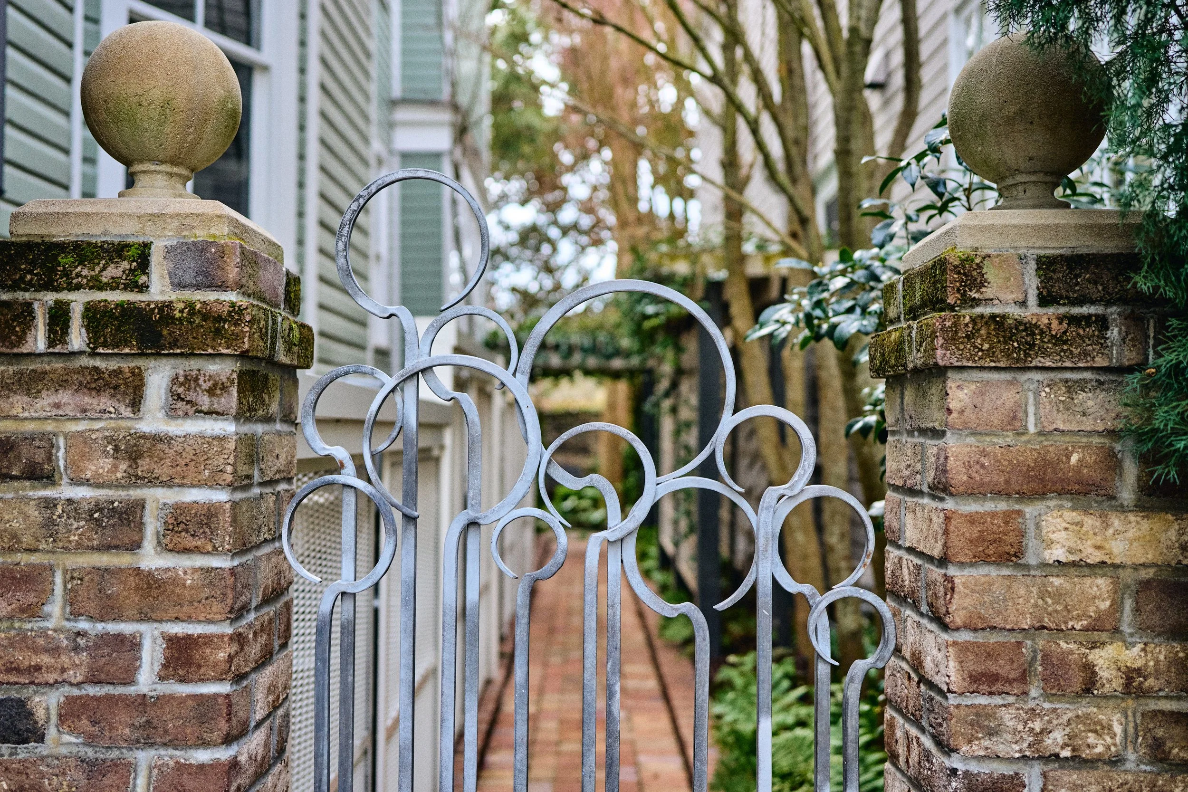
As a surprise gift, Mike Besta, architect on the project Reggie Gibson, and the RTID team came together to design and build a new garden gate for the client. The circular motif was especially meaningful, reflecting the client's appreciation for circles, a design element that also echoes the custom table base, creating a subtle connection between the two pieces. While the client was away, the team installed the gate and gathered for a surprise unveiling upon his return. His reaction said it all, he was thrilled with the gift.
"The client had such unique and eclectic taste that we spent a tremendous amount of time developing a design that felt distinctly personal. We wanted it to feel at home in Charleston without looking like every other gate in the city. The goal was to create something that carried our signature design language while remaining timeless and perfectly suited to its surroundings." - Robert Thomas
Click below to see the team surprise the client with the custom gate
A Lasting Collaboration
This project marked the contractor’s first collaboration with RTID and laid the groundwork for many future projects together. Including this beach home we also featured on the blog - Sullivans Island Residence
"These guys are clever and sharp. They're really thinking about this, they knocked it out of the park"
A special thanks to Mike Besta for taking the time to share his perspective.
Robert Thomas Iron Design — Forging meaning into metal.
Photography by Gordon Keiter